Get $6,250 Cash Back
119 ISHWAR DRIVE, Georgian Bluffs — listed at $2,499,900. Earn buyer cashback at closing. No catches, just more money in your pocket.
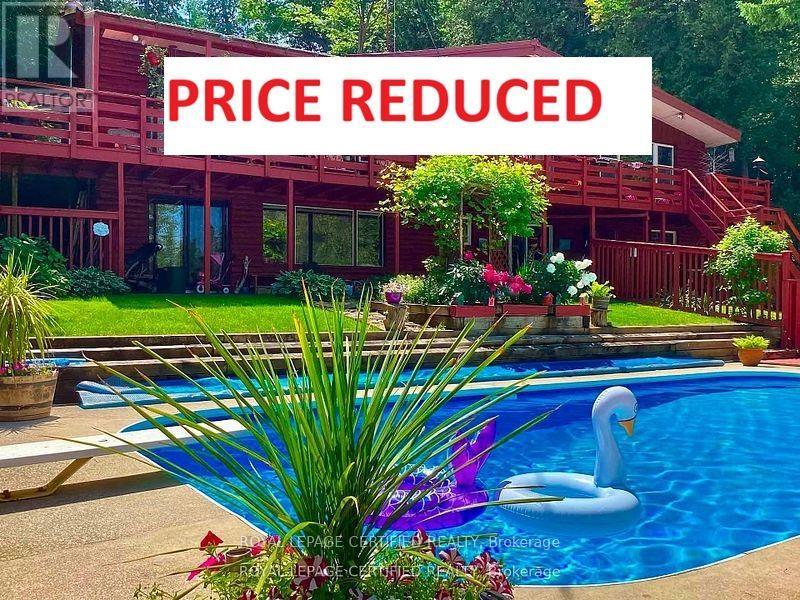
A timeless blend of design and craftsmanship, this custom-built home offers over 6500 sq ft of living space and sits on a premium lot of almost 2 acres with spectacular views overlooking Georgian Bay. Upon entering the grand foyer, you are immediately greeted by a thoughtfully designed main floor featuring generously sized principal rooms, ideal for both everyday living and entertaining. The chef-inspired kitchen boasts an oversized centre island, an inviting eat-in area, ample counter and storage space, premium appliances, and a butler's pantry that seamlessly flows into the formal dining room for large family gatherings. The living room is the showstopper of the main floor with its 19-foot ceiling and floor-to-ceiling windows, which offer views overlooking the inground 100,000 liter saltwater pool. Upstairs, the expansive primary suite overlooks the mature backyard and includes a cozy gas fireplace, his-and-her walk-in closet, and a spa-inspired ensuite. Three additional well-appointed bedrooms, each with ample closet space and two of them with spa-like ensuites, ensuring comfort and privacy for every family member. The upstairs also boasts a lounge area, ideal for unwinding after a long day. The finished basement, with a separate entrance, includes a theatre room, 2 & 3 pc washrooms, and plenty of recreation space for the growing family. The recreation room has a wall of glass doors that open to the expansive, private backyard, which features endless possibilities for outdoor living. 6 garages, 2 attached,4 separate with 2 lifts, 4 fireplaces,1.5 year old furnaces (2) and a/c units (2), roof is 6 years old with 235km shingles for windstorms, in-floor basement heating. This home has it all (id:60164)
| Room | Level | Dimensions |
|---|---|---|
| Living room | Main level | 5.16 x 4.03 meters |
| Family room | Second level | 5.01 x 7.31 meters |
| Media | Basement | 6.25 x 4.42 meters |
| Recreational, Games room | Basement | 5.98 x 10.02 meters |
| Kitchen | Basement | 5.59 x 4.37 meters |
| Dining room | Main level | 5.03 x 3.85 meters |
| Kitchen | Main level | 5.79 x 4.48 meters |
| Eating area | Main level | 5.79 x 3.42 meters |
| Family room | Main level | 5.74 x 6.17 meters |
| Office | Main level | 4.04 x 3.04 meters |
| Primary Bedroom | Second level | 5.81 x 6.71 meters |
| Bedroom | Second level | 6.03 x 5.04 meters |
| Bedroom | Second level | 4.71 x 4.23 meters |
| Bedroom | Second level | 6.15 x 4.04 meters |
How many fireplaces are there, and what type?+
This home has 3 fireplaces. Confirm the fuel type (wood, gas, or electric) and have it inspected — especially wood-burning, which needs a WETT certification for insurance.
How is the home heated? Is it efficient?+
Heating is forced air, propane. Ask for past utility bills to understand real heating costs.
Tell me about the pool.+
This property has a pool: Inground pool, Salt Water Pool. Ask whether it's open year-round or seasonal, and factor in maintenance costs when budgeting.
What are the ongoing costs beyond the mortgage?+
Budget for annual property taxes of $16,502, heating is forced air, propane. Always verify the latest figures with your agent before making an offer — these change yearly.
Is 119 ISHWAR DRIVE a good fit for a growing family?+
With 4 bedrooms and 7 bathrooms, there's room for kids plus a guest room or home office. The 2-storey layout keeps living and sleeping areas separated.
What makes this a luxury property?+
At $2,499,900, standout features include 7 bathrooms, a pool, 3 fireplaces. In this price range, expect higher-end finishes — verify during a showing.
Ask About This Property
Nearby Places
Searching nearby places…
Similar listings
 For Sale33 days5
 For Sale105 days8
 For Sale10 days36
 For Sale10 days33

The listing data above is provided under copyright by the Canadian Real Estate Association. While the information is considered reliable, its accuracy is not guaranteed by the Canadian Real Estate Association or getsetsold.ca. Neither getsetsold.ca nor its affiliates make any representations or warranties, express or implied, regarding the accuracy or completeness of the information presented here.